Two terraces can use the same-looking tiles yet have very different constructions. In one, slabs rest on separate supports. In the other, tiles are bonded to a prepared substrate with a suitable adhesive. Appearance alone cannot determine which approach is appropriate.
The existing base, available height, drainage and connection to the house come first. The aim is a terrace that works as a complete assembly. A strong slab or robust pedestal cannot compensate for an unsuitable base or a poorly resolved edge.
What is pedestal paving?
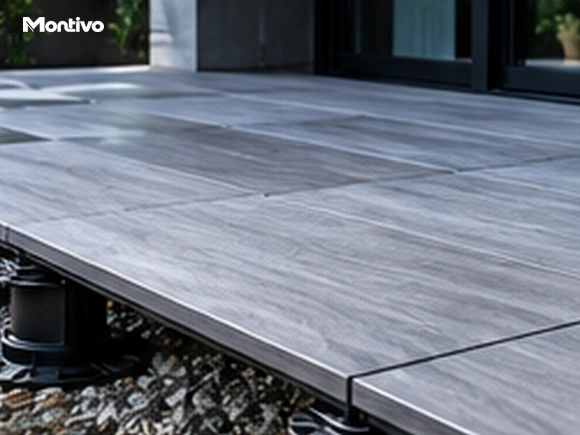
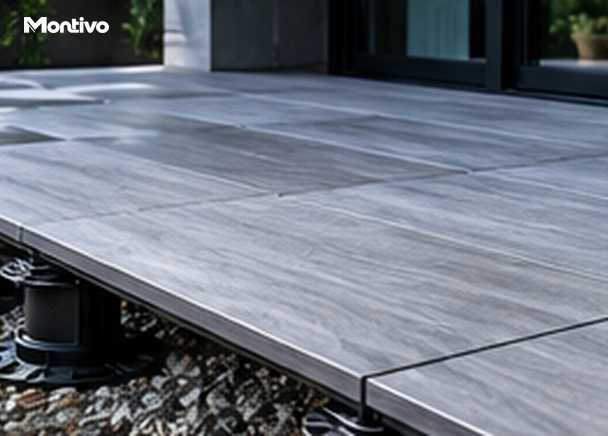
In a raised assembly, suitable slabs rest on support points or an associated rail system. The space beneath remains accessible by lifting elements intended for that purpose. Manufacturers such as Buzon offer pedestals and finishing accessories as components of a system. [1]
The base still matters. Supports need to transfer their loads reliably and should not be placed arbitrarily on an unstable loose layer. Novoceram describes installation on suitable hard bases and specific attention to waterproofing on roofs. [2] An illustration showing pedestals above gravel is therefore not a construction detail for every project.
What does a bonded terrace require?
Bonded tiles require a compatible substrate, any waterproofing or uncoupling layer, adhesive, grout and movement-joint arrangement. The appropriate build-up differs between, for example, a terrace on the ground and a terrace over an internal room.
Ceresit describes exterior tiling as a system that also addresses drainage and movement joints. [4] Selecting an exterior adhesive alone is not enough. Record the preparation method, how the bond will be checked and where movement will be accommodated.
An existing concrete slab does not automatically need removing, but neither is it automatically suitable. Cracking, flatness, stability and water flow need assessment first.
Both systems still need drainage
Open joints in pedestal paving allow water into the space below the slabs. That does not automatically mean it can infiltrate the ground. Above a closed concrete slab or roof membrane, it still needs a route to an appropriate outlet. Buzon treats that route and maintenance access as system considerations. [3]
A bonded terrace likewise needs to shed water without overloading vulnerable junctions. Discuss where terrace water will go and how outlets remain accessible. A level-looking walking surface and a draining substructure are different matters.
Have the necessary falls and details established for the selected system. Applying one slope value to every possible terrace would overlook important differences between assemblies.
The door threshold shapes the decision
Measure the available height from the actual base to the threshold and intended finished surface. Include slab thickness, supports or adhesive build-up and any protection layers. Raising a terrace without reviewing the door detail can adversely affect an existing water barrier.
Buildwise publishes specific roof-terrace connections at glazed doors, with continuity of waterproofing playing a central role. [5] A reduced threshold therefore needs a designed detail, not merely matching indoor and outdoor tile levels.
Also establish how the façade, plinth and any drainage channel connect. Resolve those points before the slab selection becomes final, because available height may restrict the options.
Assess slabs, supports and edges together
Not every exterior tile is suitable for point support. Size, strength, permitted elevation, support arrangement and service loads must match the tile and pedestal manufacturers’ requirements. A commonly used thickness is not universal proof of suitability.
Slabs must remain stable at edges and corners. Additional loads from planters, heavy furniture or other equipment require their own assessment. On roofs or exposed sites, structural capacity, wind action and protection of waterproofing also matter. Where necessary, request a project-specific design rather than relying on the maximum load stated for one isolated pedestal.
Small cut pieces deserve attention too. A layout should be planned around both appearance and dependable support, rather than leaving difficult edge pieces to be improvised during installation.
Compare maintenance and repair
A properly designed pedestal system can allow elements to be lifted for access to drainage or underlying areas. That practical advantage depends on the maintenance plan and edge detailing preserving access. Replacing a bonded tile is a different intervention, with attention to the layers underneath.
Discuss cleaning of joints, edges and outlets. Every terrace needs maintenance regardless of construction. At handover, establish which checks are expected and which components must remain accessible.
Compare more than a square-metre price
Include groundworks or base repairs, drainage, waterproofing, support, paving, edges and connections in the comparison. Ask for a section showing the important levels and a clear description of the system. That makes two proposals genuinely comparable.
Montivo can discuss which terrace construction fits the existing house and intended use. The best answer is not automatically bonded paving or automatically pedestals, but an assembly whose components work together.
Sources and technical background
- Buzon — Adjustable pedestals and terrace accessories
- Novoceram — Tegels op tegeldragers
- Buzon USA West — Pedestal Paver FAQs: Ask Buzon
- Ceresit — A-Type waterproofing and tiling of a ground level terrace
- Buildwise — ETICS: aansluiting met een dakterras op tegeldragers ter hoogte van een vensterdeur (1437)
This article provides general considerations. Site assessment and the current requirements of the selected system determine the installation.