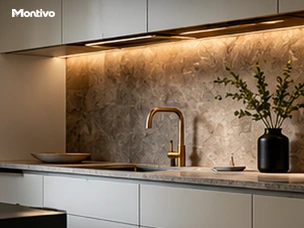
A kitchen can look dated while its cabinet units remain usable. Renovation does not then have to start by removing the entire installation. New doors and drawer fronts, suitable hardware and carefully selected finishing panels can change its appearance while retaining part of the existing kitchen.
The first question is not which colour to choose, but whether the existing structure is worth keeping. Replacing fronts is a targeted renovation, not a way to conceal defects. A proper inventory distinguishes what can stay, what needs repair and where replacement makes more sense.
Assess the cabinet units first
The cabinet carcass is the fixed box behind the door. Check that its sides and base remain straight and sound, its joints are secure and its fixings still have a reliable hold. Pay particular attention to the sink unit, the dishwasher area and any signs of earlier leaks. A swollen board edge needs a different assessment from a superficial scratch.
Consider the layout as well. Keeping an arrangement that works is a different project from moving every appliance. Replacing a front can keep an existing piece of furniture in use, but it requires compatible components and a usable cabinet structure. [1]
Prepare a unit-by-unit record: retain, repair or replace. This is more useful than assuming that every old kitchen can be refreshed in the same way.
Measure more than width and height
A cabinet sold as sixty centimetres wide does not necessarily use a door of that exact width. Front sizes also depend on gaps, overlaps and neighbouring components. Record the actual dimensions and positions of each piece rather than relying on nominal cabinet sizes.
Include hinge drilling, drawer fixings, opening directions and clearances to walls. Integrated appliances require checks of their attachment system and movement. A door can fit the drawing yet catch a handle, plinth or adjacent front when opened. Give each component a clear identifier and photograph details that could otherwise be misunderstood when ordering.
Match the hardware to the new fronts
Hardware includes hinges, drawer runners and mounting fittings. An existing hinge that still moves is not automatically suitable for a different door. Blum relates hinge selection and quantity to factors including front dimensions and weight, with handle weight also taken into account. [2]
Check both the hinge arrangement and the material holding its fixings. A heavier door attached to a damaged cabinet side is not a solved problem. Soft-close hardware may improve convenience, but it cannot correct a worn runner or a distorted unit. Decide individually what can responsibly be reused and record that scope in the quotation.
Include the visible finishing details
Replacing doors alone does not always create a coherent result. Existing end panels, plinths, cornices and fillers may remain conspicuous beside new fronts. A filler is a finishing strip between a cabinet and, for example, a wall; it helps resolve both the visual junction and the clearance needed for opening.
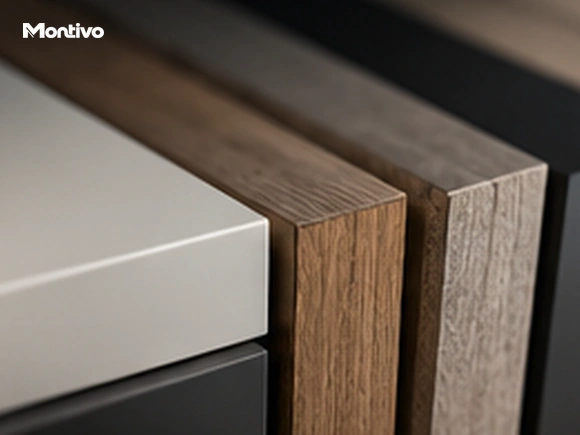
Agree in advance which surfaces will be replaced, refinished or retained. View a sample beside the existing worktop under the kitchen’s own lighting. Lacquer, melamine and wood veneer are different constructions, not merely different colours. [3] Compare the edge treatment and care instructions too, rather than assuming that the performance of one product applies to an entire material category.
When a wider renovation is the better comparison
New fronts become less convincing when numerous carcasses are damaged, their fixings lack a dependable hold or the layout no longer works. A plan involving relocated plumbing, electrical points and appliances also deserves a broader comparison.
Ask for two clearly defined scenarios. One retains the serviceable structure; the other also changes the layout and units. Compare the same items: removal, disposal, repairs, made-to-measure parts, hardware, installation and finishing. Without that breakdown, a lower total may simply exclude work that will still be necessary.
Prepare a useful project brief
Collect overall photographs with doors open and closed, a list of desired changes and any available information about the kitchen’s make or age. Add close-ups of hinges, damaged corners and integrated appliances. Identify what must stay and which choices are still undecided.
Before placing a final order, arrange an on-site measurement, an approved material sample and a detailed component schedule. Agree how the worktop will be protected, how installation will be sequenced and how access to the kitchen will be managed. These decisions are better settled before the work starts than improvised during fitting.
Can the existing worktop stay?
That depends on its condition and the changes below it. Ask specifically whether removal is needed and what risks that involves. Retaining it is an option, not an automatic guarantee.
Are new fronts always cheaper than a new kitchen?
No. Bespoke parts, numerous finishing panels, repairs and replacement hardware can change the balance. Compare complete packages rather than the cost of individual doors.
Replace what needs replacing, retain what still works
A successful kitchen renovation begins with an honest assessment of the existing furniture. Discuss with Montivo which components remain useful and what needs changing to bring appearance, operation and detailing back into a coherent whole.
Sources and technical background
- IKEA — Replace your drawer or door front
- Blum — CLIP top BLUMOTION: number of hinges
- IKEA Belgium — How to choose kitchen cabinet doors and fronts
This article provides general considerations. Site assessment and the current requirements of the selected system determine the installation.